Detail in your own language.
Create bars, ranges and annotations with British and SANS scheduling workflows. Keep reinforcement connected to its drawing context.
Built for the way you detail
Bring your reinforcement details and bar bending schedules together. One considered workflow, right inside AutoCAD.
30 days to explore. No payment details required.
01 / From intent to detail
Work through the geometry, place your reinforcement, and carry the detail into your schedule. Stay in the drawing environment you already know.
Define the stem, base and reinforcement. Preview the section, elevation and base plans together before placing the detail.
02 / The detailing toolkit
Purposeful tools for reinforcement detailing, from the first bar to the schedule you hand over.
Create bars, ranges and annotations with British and SANS scheduling workflows. Keep reinforcement connected to its drawing context.
Work through walls, beams, slabs, columns, footings and stairs with guided inputs and visual previews.
Use native editing, assembly selection and purpose-built grips to refine details. Continue working with familiar DWG drawings.
| Mark | Shape | Dia. | Qty. | Length |
|---|---|---|---|---|
| 01 | H16 | 12 | 4 250 | |
| 02 | H12 | 24 | 2 860 | |
| 03 | H8 | 38 | 1 460 | |
| 04 | H16 | 16 | 3 100 |
Illustrative schedule. Explore the actual interface below.
03 / Close the loop
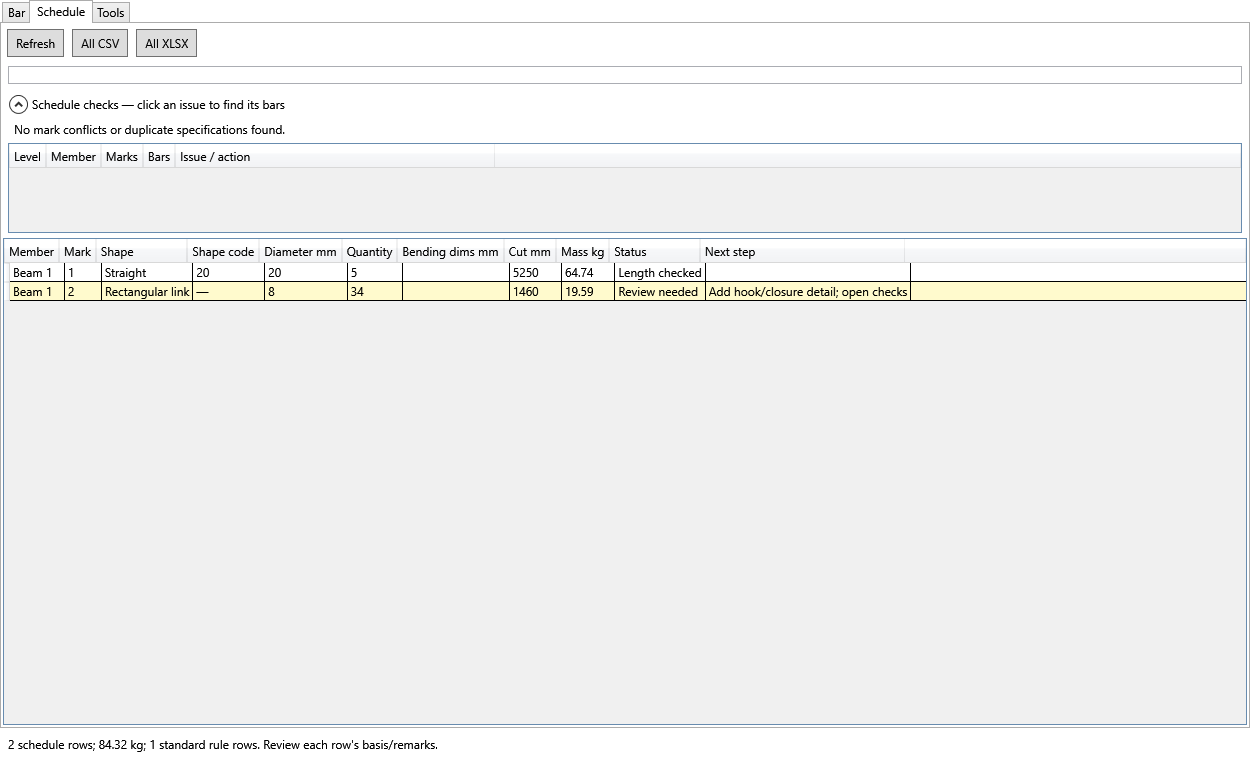
Bring bar marks, quantities, bending dimensions and lengths into one schedule. Review flagged issues, then export to CSV or Excel for your next step.
See the schedule workspaceClose AutoCAD and run the Windows installer. Your StructBar ribbon loads automatically when you reopen.
Open Licence manager and verify your email. Your first eligible sign-in starts your 30-day trial.
Choose a wizard, define your reinforcement, and preview your drawing. You’re ready to place your first detail.
04 / Make room for better detailing
Take StructBar into your own workflow. Explore the tools, work on a detail, and see how everything connects.
Questions? Talk to usAutoCAD / Civil 3D 2024–2026.
2024 & 2026 preview · No payment details needed.
A few things, clarified.
The installer includes separate builds for AutoCAD and Civil 3D 2024, 2025 and 2026 on 64-bit Windows. The 2025 build has passed startup and drawing lifecycle checks in Civil 3D 2025. Support for 2024 and 2026 is a compatibility preview: the builds and automated runtime checks are complete, but in-app validation on those releases is pending. AutoCAD LT, macOS and other release years are not supported.
Install StructBar and sign in through Licence manager using an emailed code. Your first eligible desktop sign-in starts a 30-day trial. No payment details are required. Trial eligibility is recorded on the server; reinstalling does not restart it.
No. Install with AutoCAD closed, then open AutoCAD normally. The StructBar ribbon loads automatically. Use its Licence manager to sign in.
An internet connection is required to sign in and refresh your licence. A valid cached session can continue working offline for up to 24 hours, capped by your trial or subscription expiry.
Your native DWG drawings remain accessible in AutoCAD. An active StructBar licence is required to use StructBar’s tools after your trial ends.
The licensing service does not upload your drawings. It records the account and device information needed to manage sign-in, trial eligibility and licence access.